 Get My Property Review
The Vista 486 · Luxury Collection
A different perspective.
Room to rise.
A compact footprint with life on two levels: everyday living downstairs, a private bedroom upstairs and an outdoor roof terrace in the reference concept.
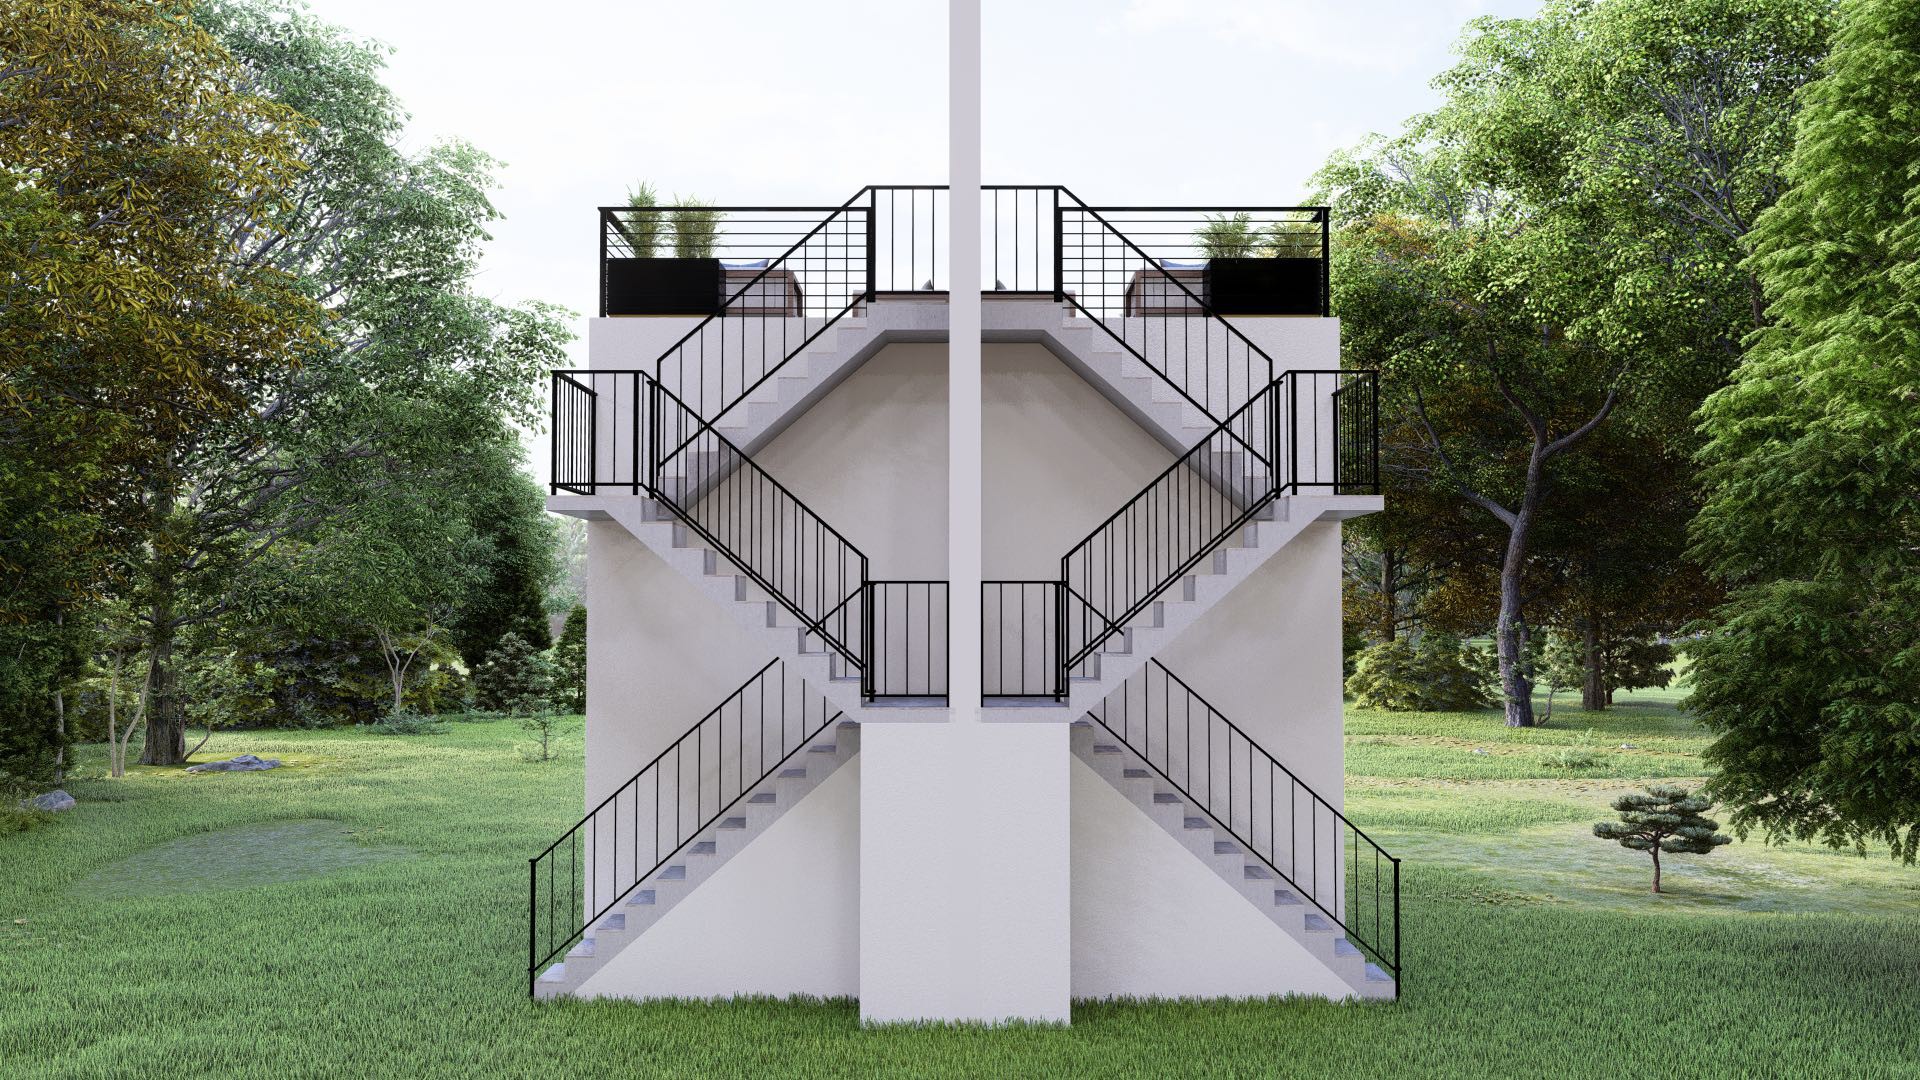
One Vista is one vertical half of the pictured building. The supplied design renderings show a mirrored pair of homes. Both homes together are not included in a single Vista.
Explore the Vista for My PropertySee the floor plans ↓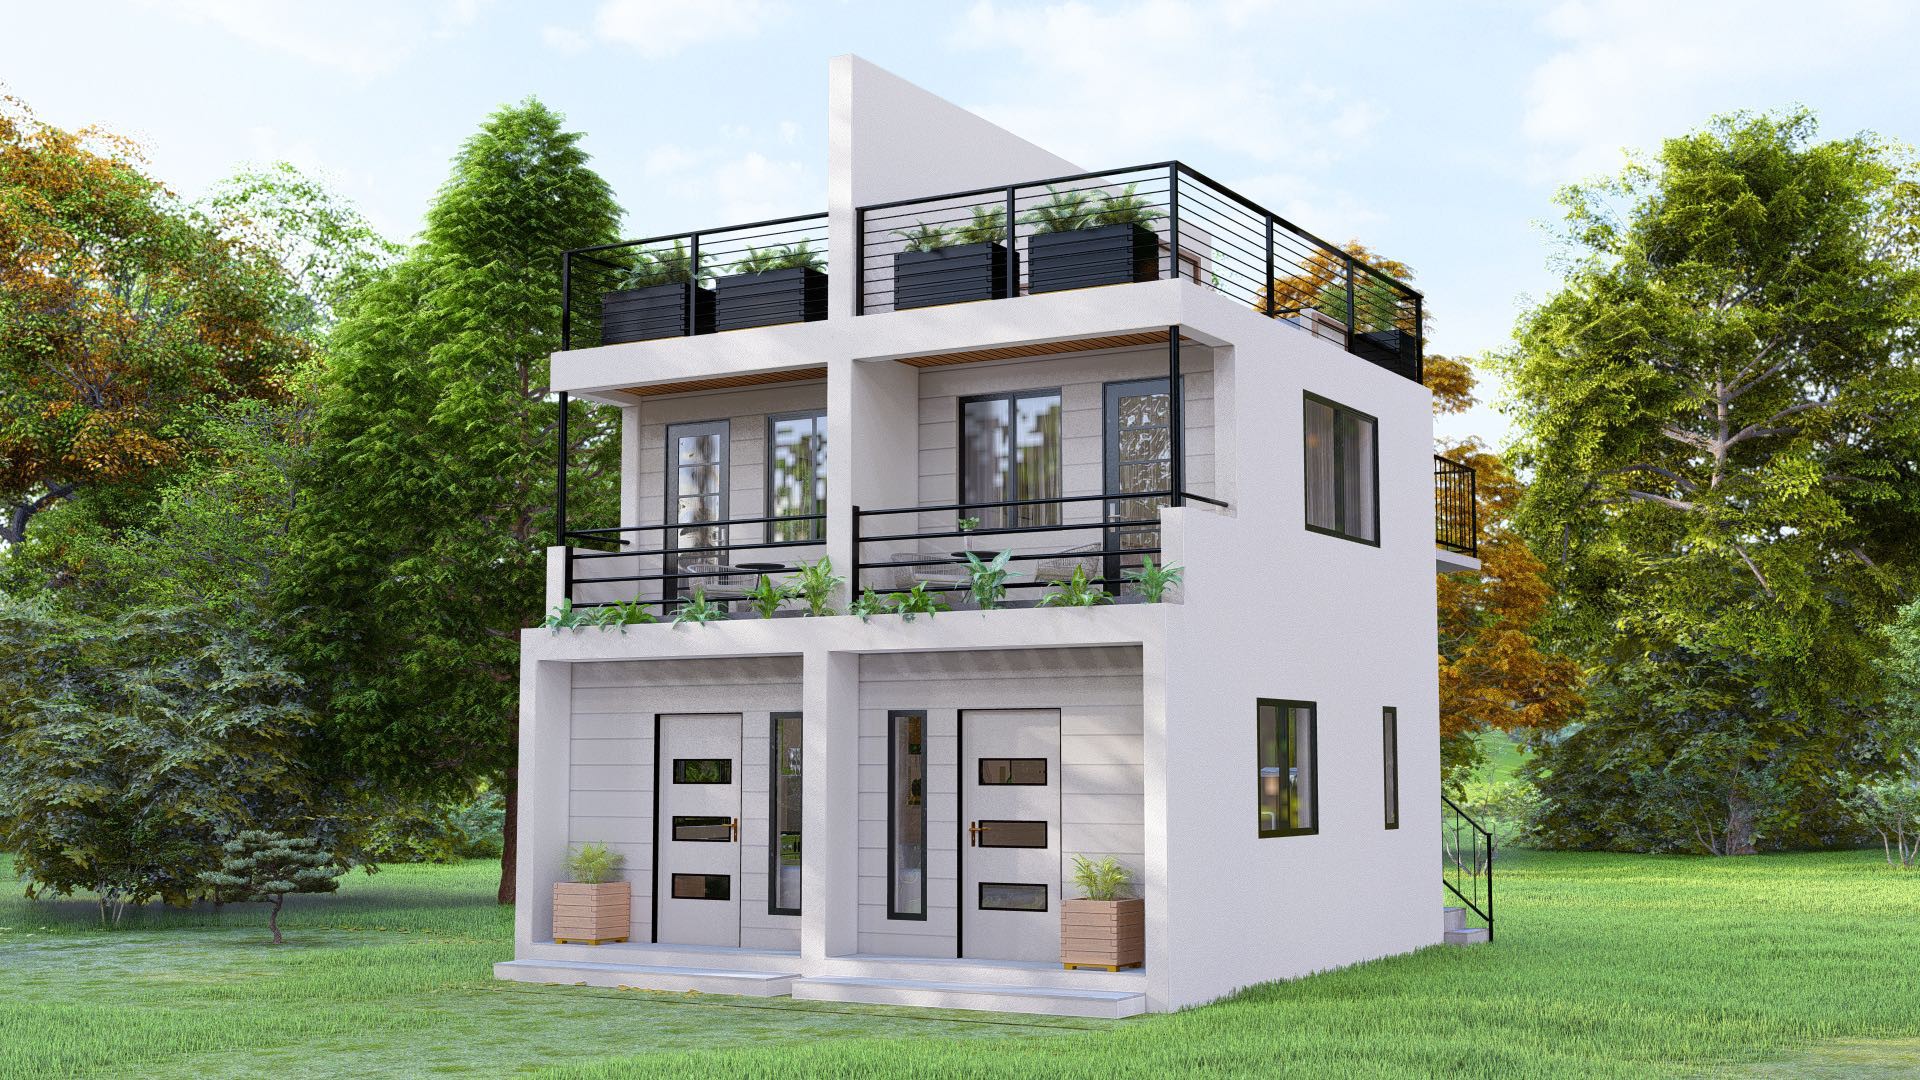
*486 square feet counts all three levels, including the outdoor rooftop vista. It is a combined indoor and outdoor area, not 486 square feet of enclosed living space. Final enclosed, balcony and rooftop areas will be itemized in the project plans.
One home, arranged vertically
Gather below.
Retreat above.
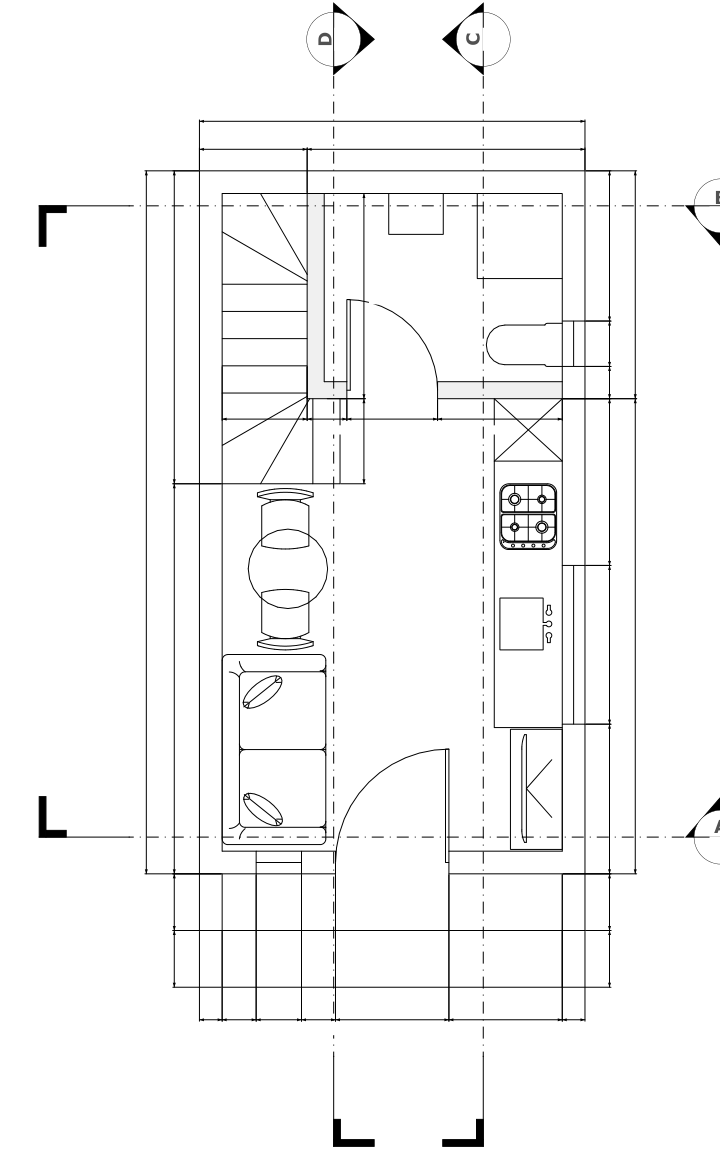
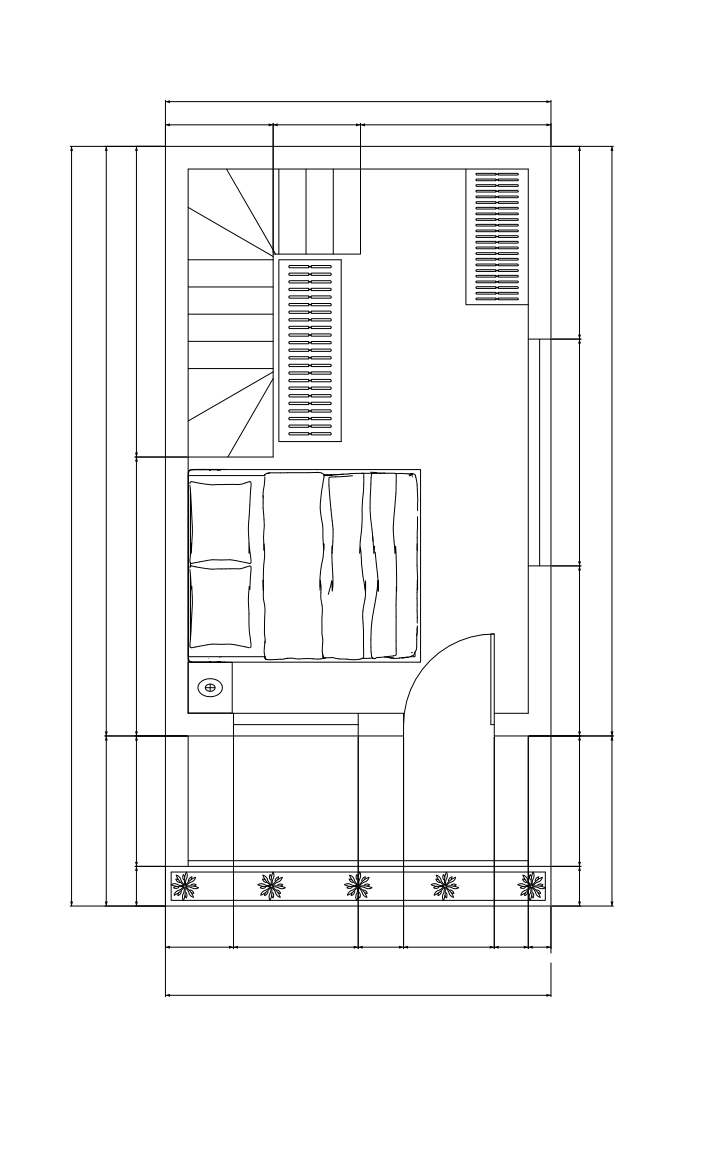
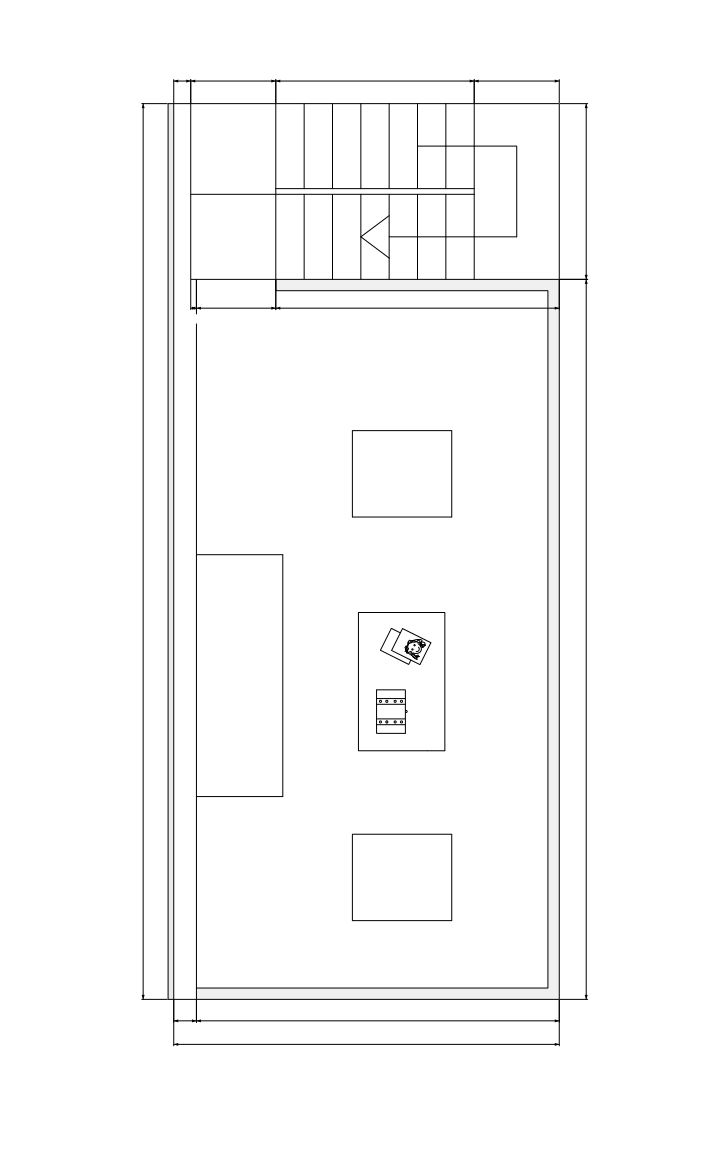
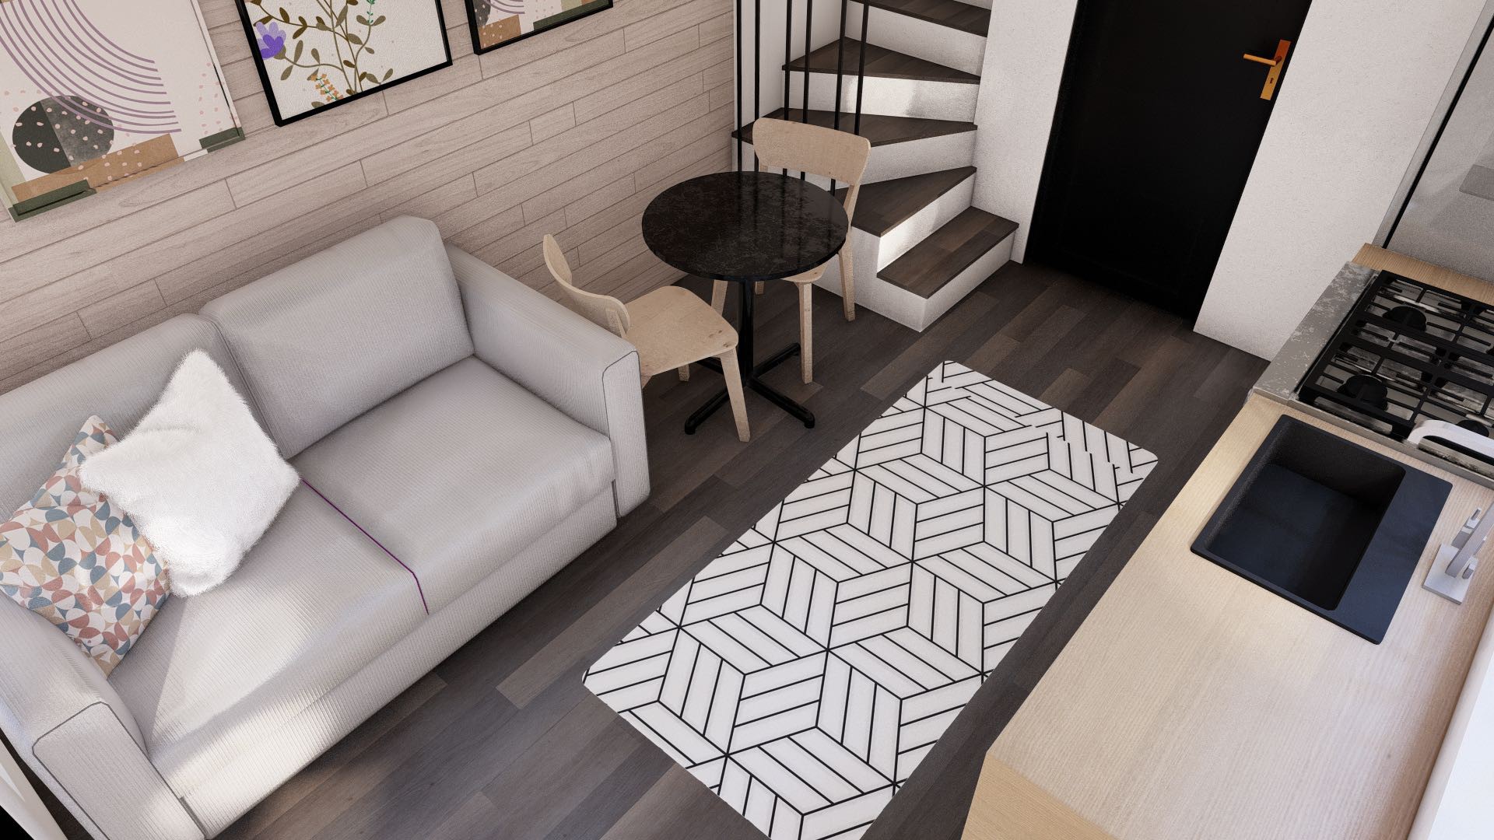
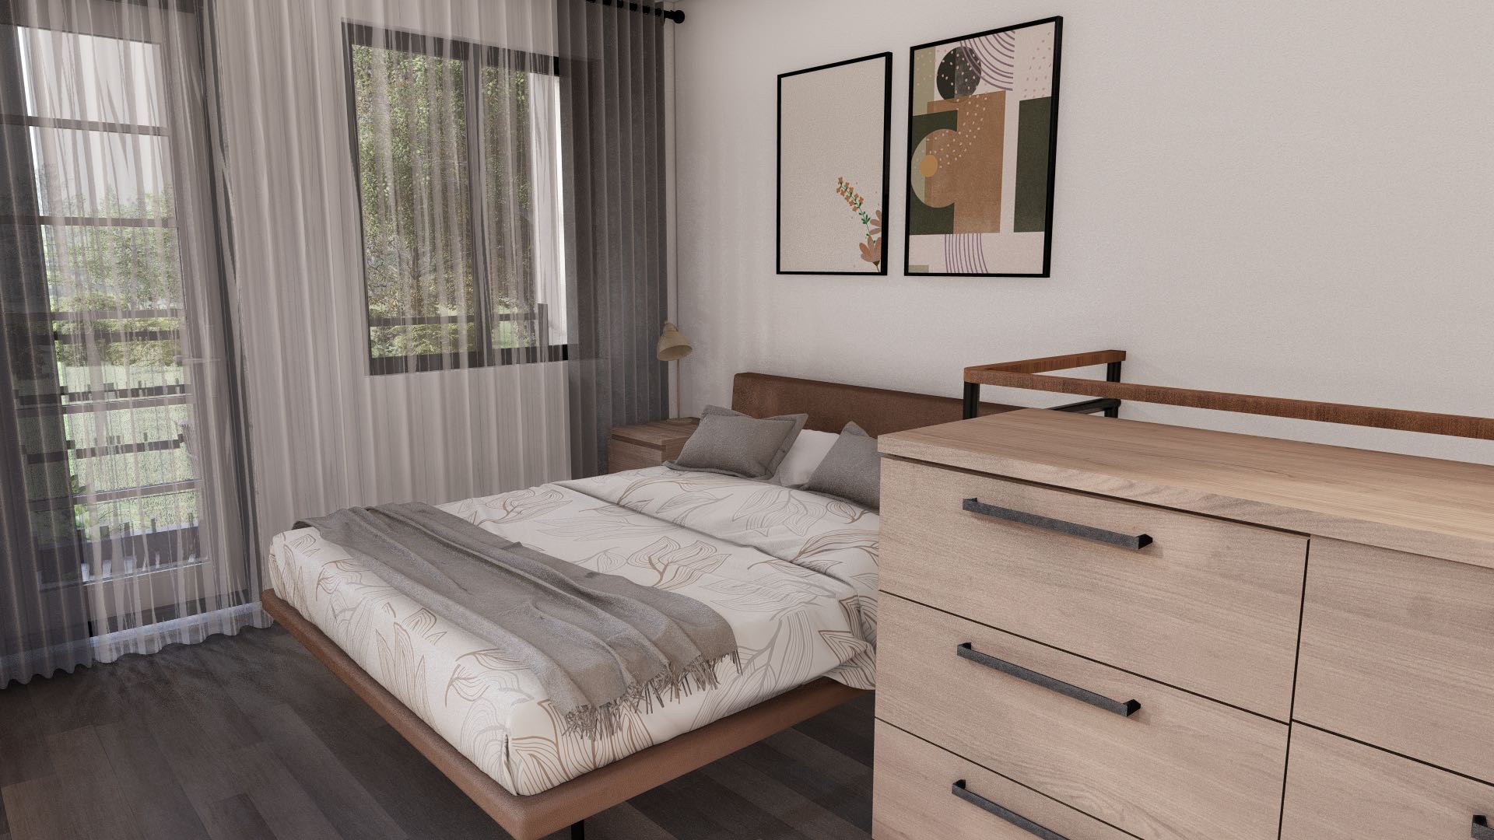
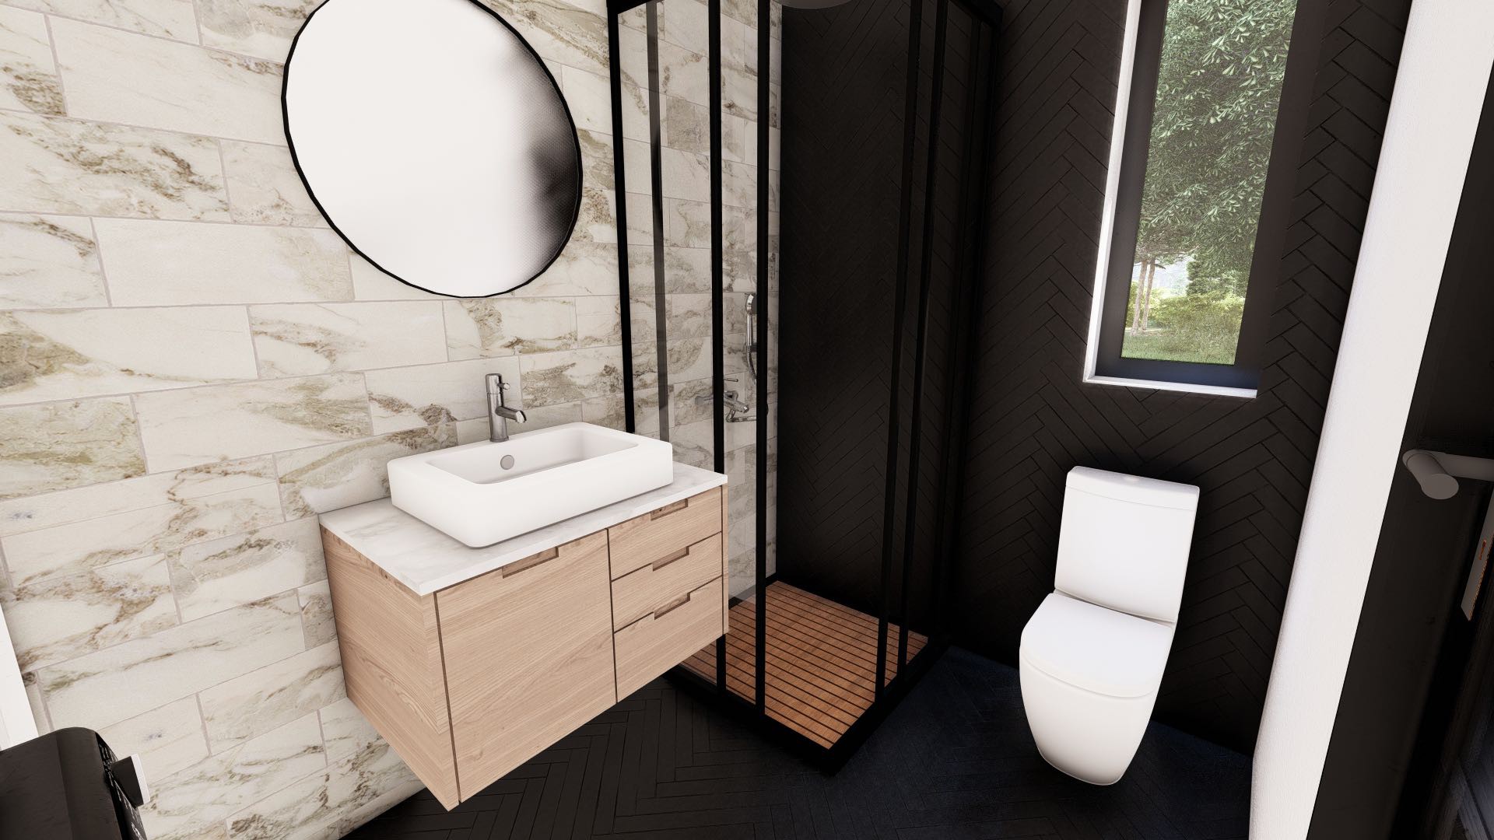
The ground-level plan places the kitchen along one wall, with a small living and dining area, a bathroom at the rear and a stair alongside. The upper plan shows one bedroom, storage and access to a balcony. A further stair connects to the roof-terrace concept.
- Living, kitchen and dining downstairs
- Ground-level bathroom with shower
- One upper-level bedroom
- Storage and laundry provisions shown in the references
- Balcony and roof terrace shown separately from indoor space
- Stair access between levels
The dimensioned ground sheet shows an outside width of about 11′-2″ and depth of 20′-4″, with entry steps beyond. The upper sheet shows about 11′-2″ × 17′-1″ enclosed bounding dimensions, plus a balcony. These enclosed-level dimensions are separate from the outdoor rooftop vista included in the 486-square-foot total.
Follow the layout upward
A bedroom level. An outdoor outlook.
Understand the whole reference
Two mirrored homes.
One clear distinction.
The rear rendering makes the paired arrangement especially clear, showing separate stair routes and mirrored openings. We use the complete image to explain the source concept without suggesting that one Vista includes the entire building.
A standalone version will need its own exterior wall, structure, stair, balcony and roof-terrace design. Building one half cannot simply rely on the shared wall shown between the two homes.
Inside the concept
Compact rooms with a modern feel.
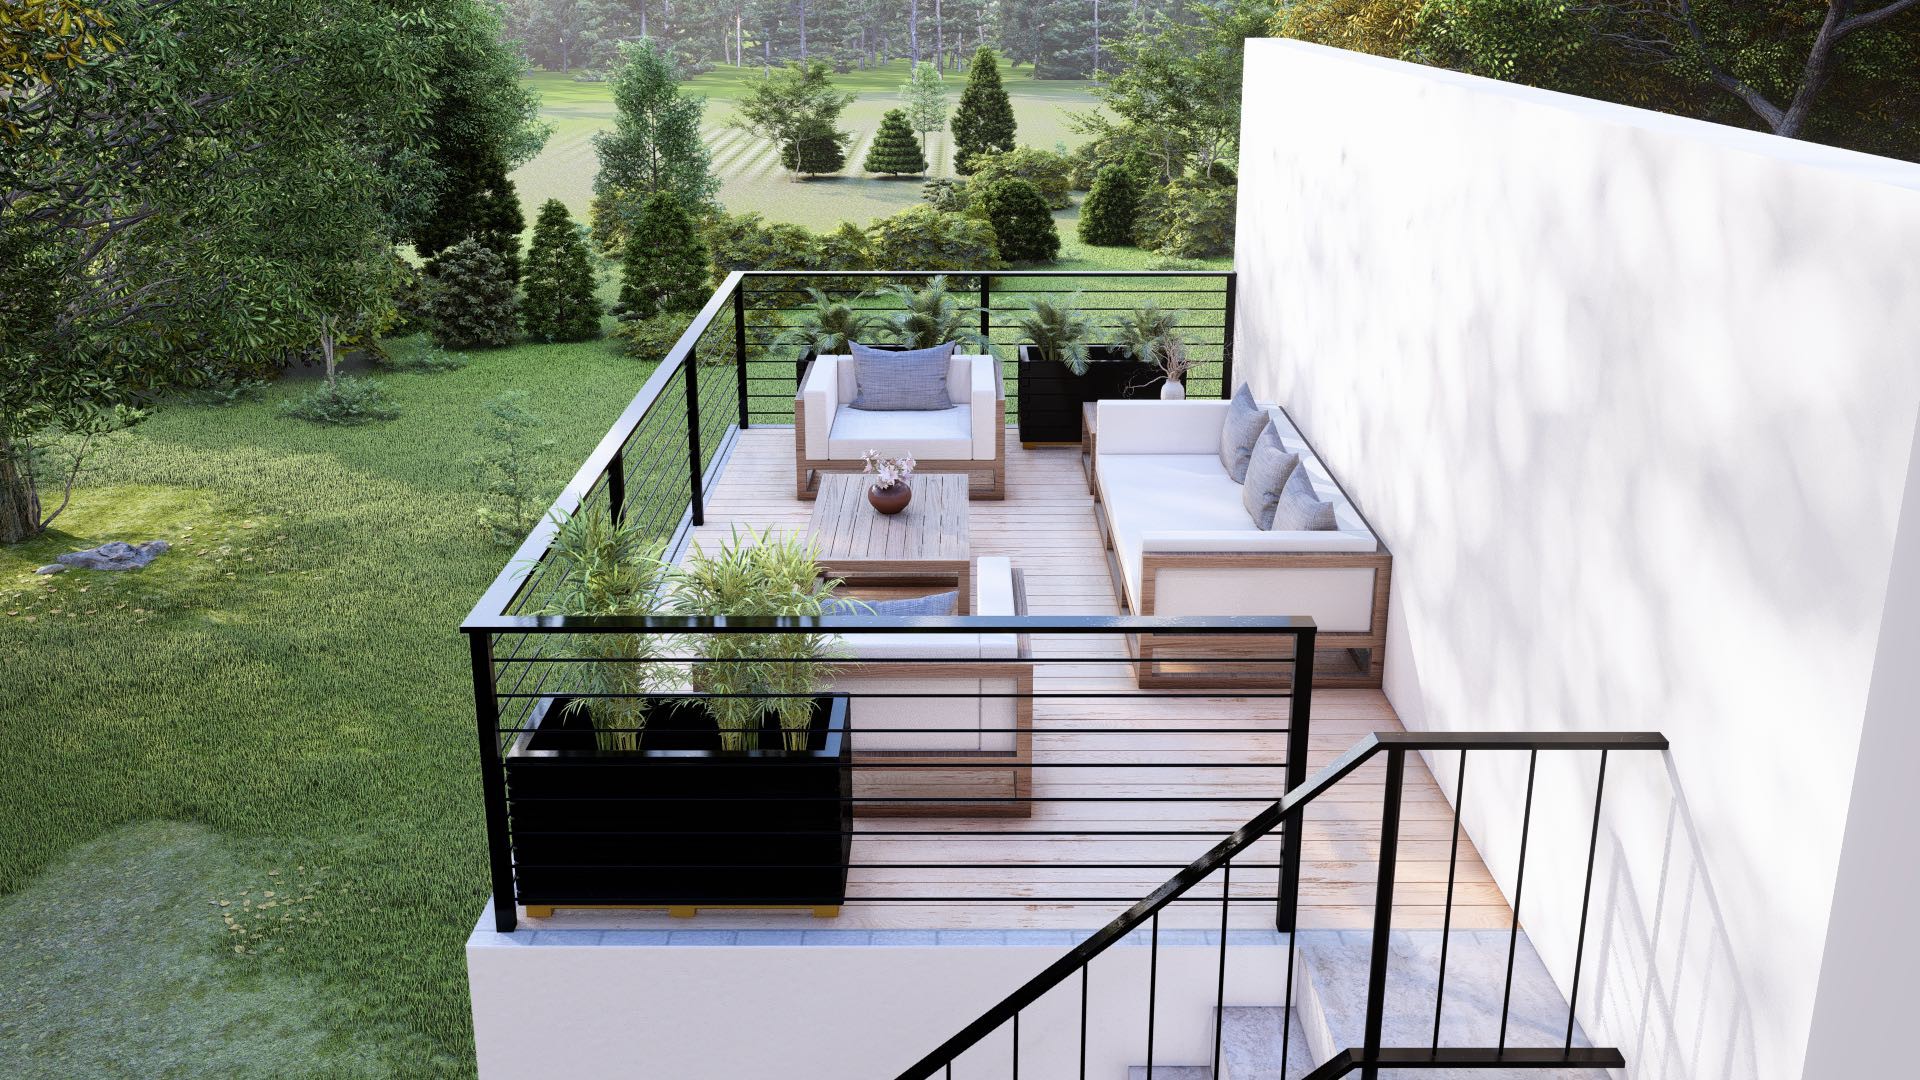
Supplied renderings explore the living area, upper bedroom, bathroom and roof terrace. Furniture, appliances, finishes and outdoor features are illustrative; your written scope will define selections.
A more involved design
Plan the height.
Engineer the connections.
We plan to explore a SIPs adaptation for the Vista with project-specific engineering and Florida approvals. Its two-level structure, floor system, stairs, openings and roof terrace need coordinated design.
Roof-terrace loading, waterproofing, drainage, guards, wind resistance and access will be resolved in the engineered plans. A terrace is a design option to evaluate, not an assumed feature on every site.
The foundation will follow the site and structural requirements. Slab and other engineered options, including helical piers where suitable, can be evaluated. Local height, setback, occupancy and ADU rules will determine whether the concept fits your property.
See our project process →Define your Vista
Start with one home.
Build a clear scope.
Tell us whether you are interested in a standalone Vista or exploring a paired concept. Each requires its own site review and written proposal. Engineering, foundations, utilities, stairs, balconies and terrace selections shape the project.
Understand project pricing →Start with your property.
- Project address and intended use
- Standalone or paired-building interest
- Comfort with stairs and two-level living
- Balcony and terrace priorities
- Available utilities, budget and timing
Your next chapter starts here
Could the Vista be your Bungabox ADU or compact home?
Share your property and your goals. The Vista will be selected on your inquiry form so we can discuss the right configuration.
The initial review is complimentary. Any surveys, engineering, detailed feasibility work or other paid services will be discussed before proceeding.Original reference plans and renderings: House Design Ideas. Images of the full paired building show two homes. The 486-square-foot total includes all three levels, including the outdoor rooftop vista. Final area breakdowns and the standalone SIPs adaptation remain subject to project design and approvals.