 Get My Property Review
The Metro 603 · Family Collection
A small footprint.
A bigger outlook.
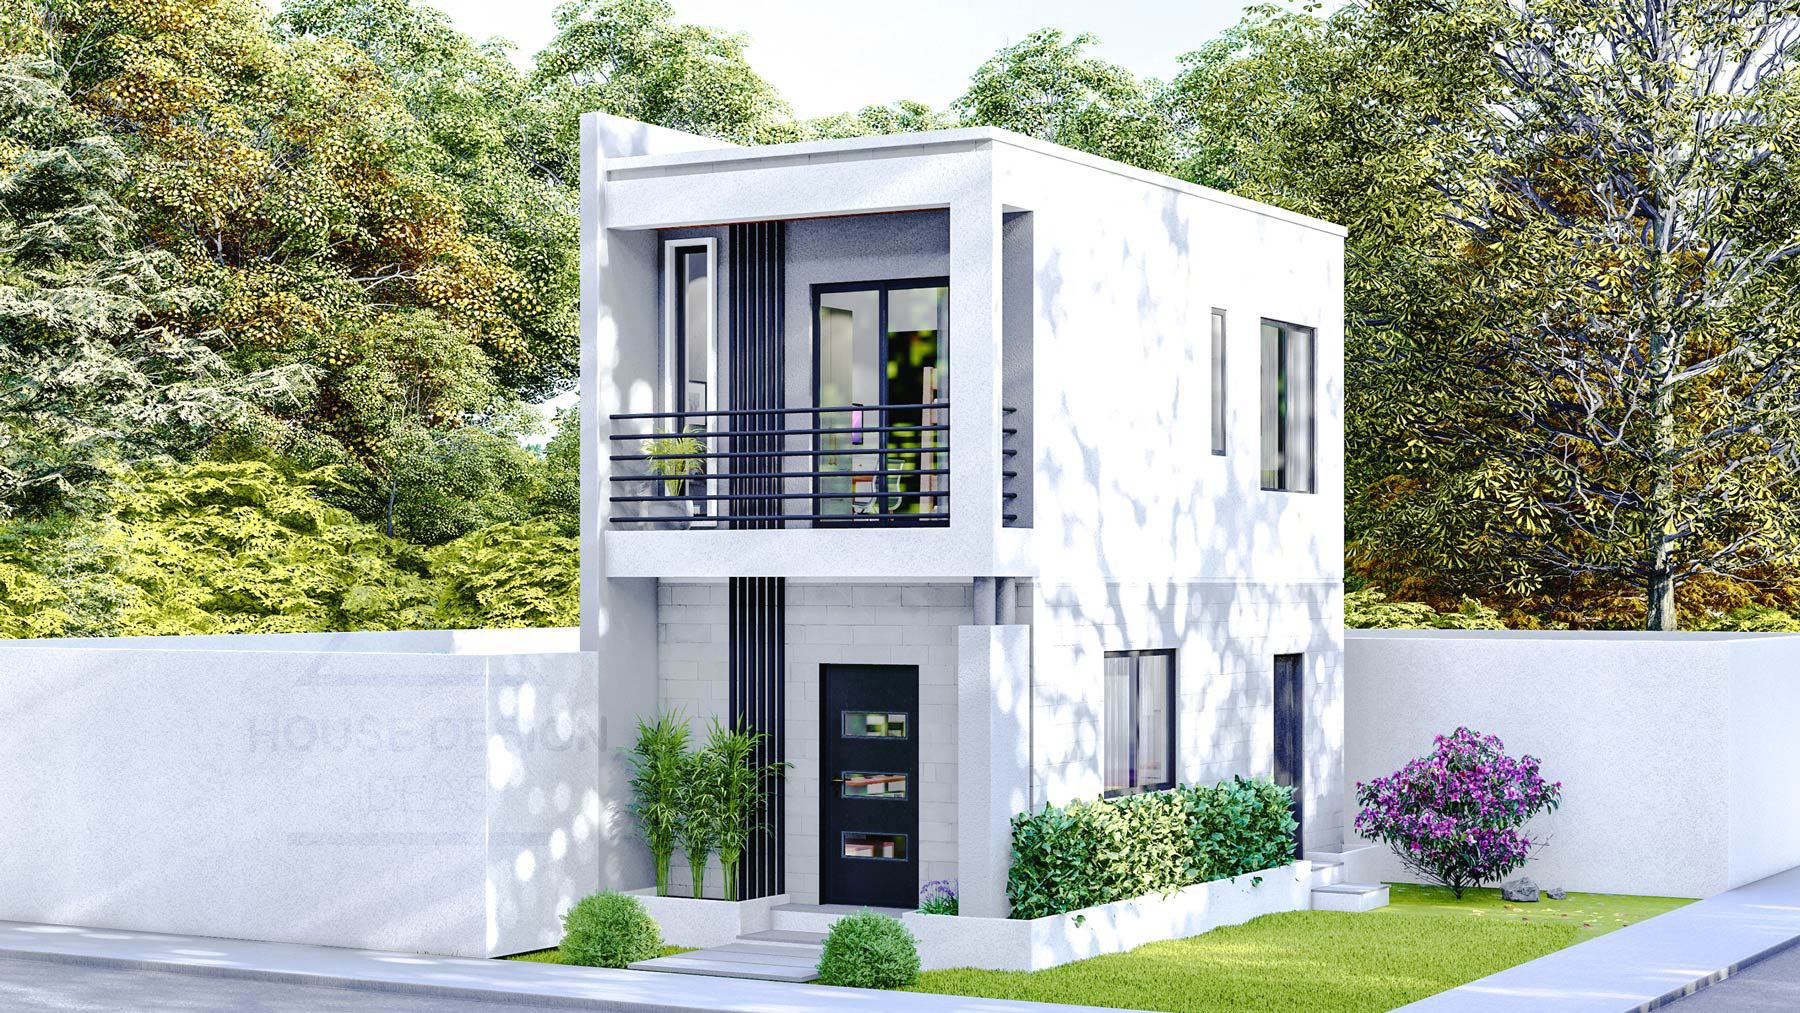
Two bedrooms above, connected living below. The Metro brings a modern townhouse feel to a compact two-level home concept, with an upstairs balcony and room to gather and retreat.
Explore The Metro for My PropertySee the floor plans ↓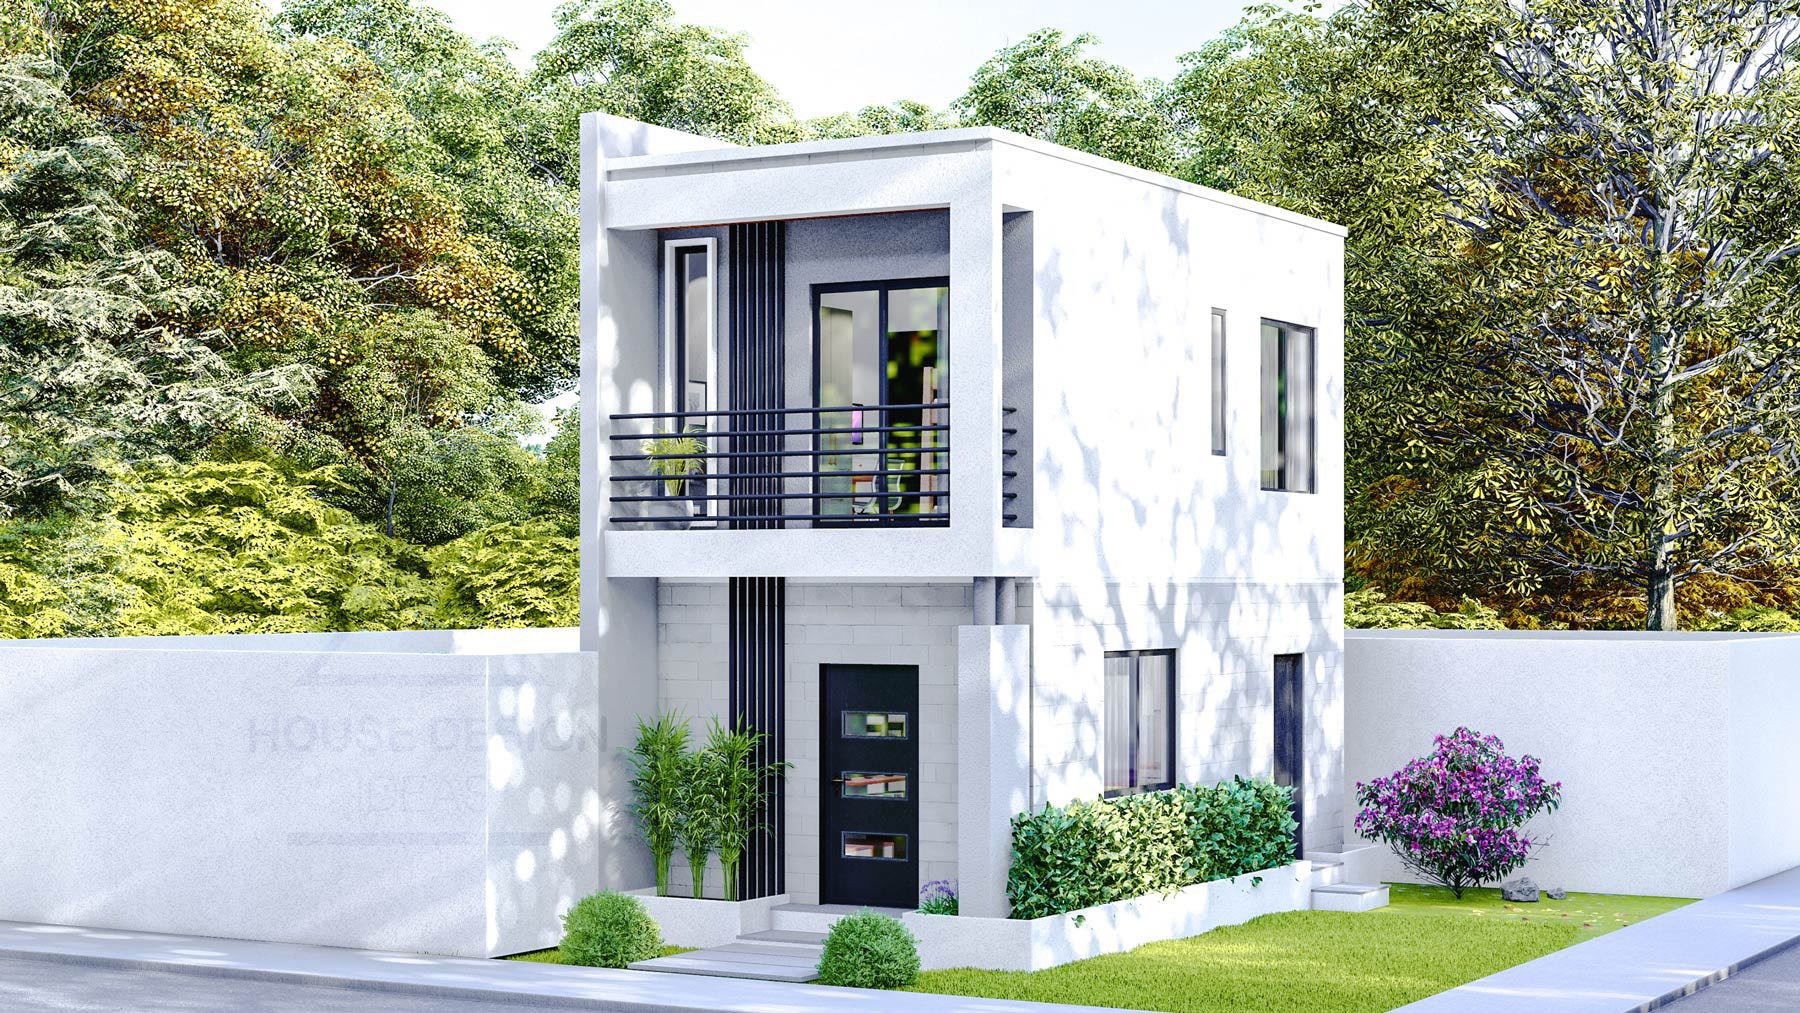
*Two nominal 13′-1″ × 23′ levels total approximately 603 square feet. This is a model-size reference, not verified usable interior area; walls and stair openings affect usable space. Balcony and entry steps are separate outdoor elements.
Everyday life, connected
Gather below.
Retreat above.
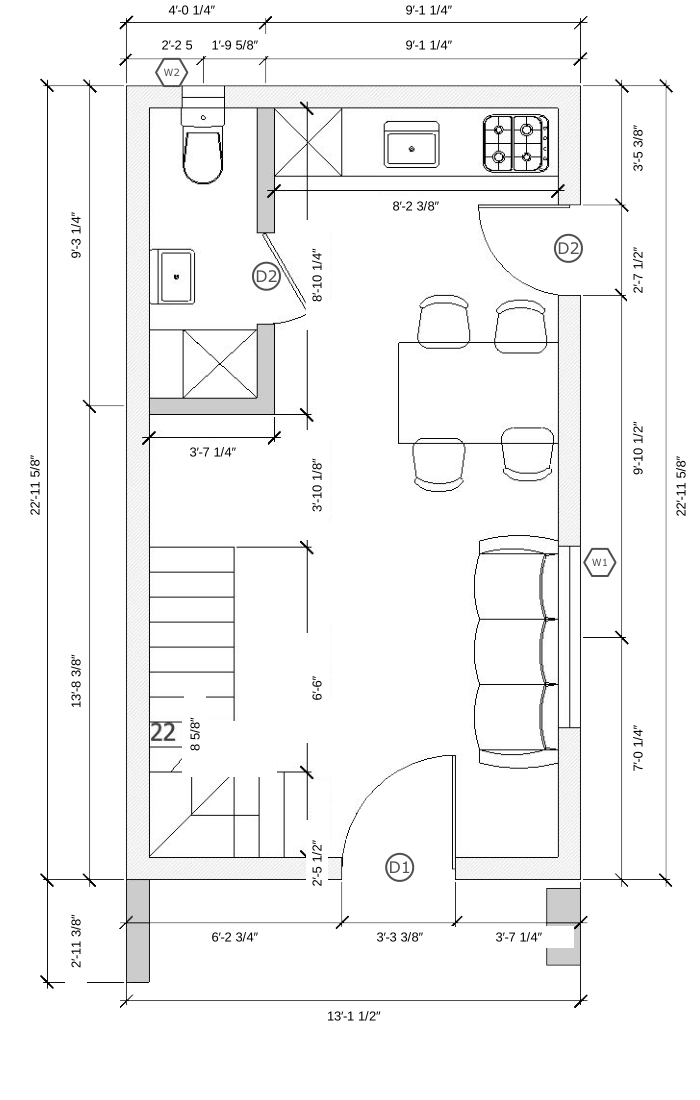
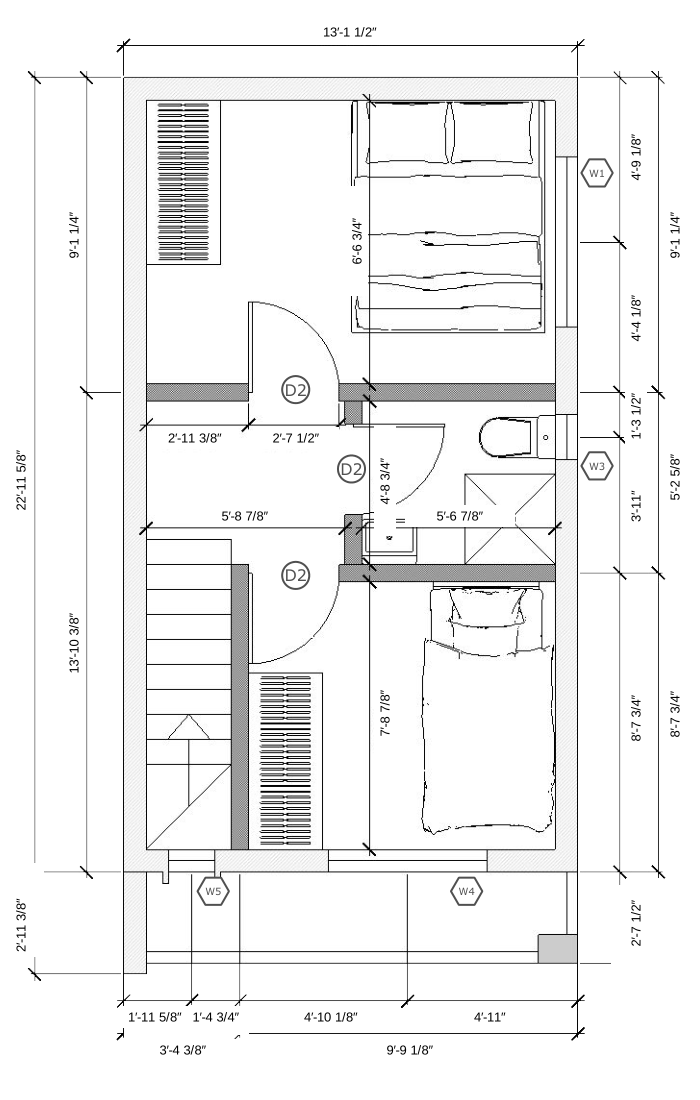
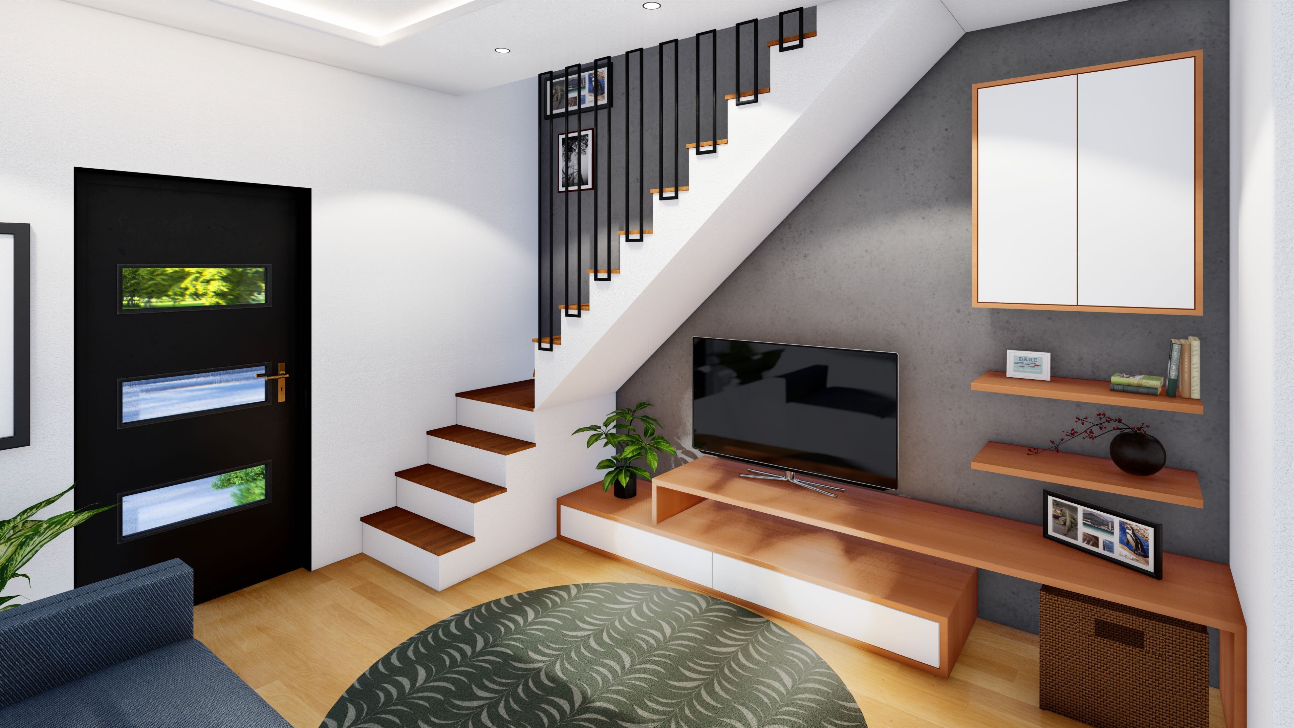
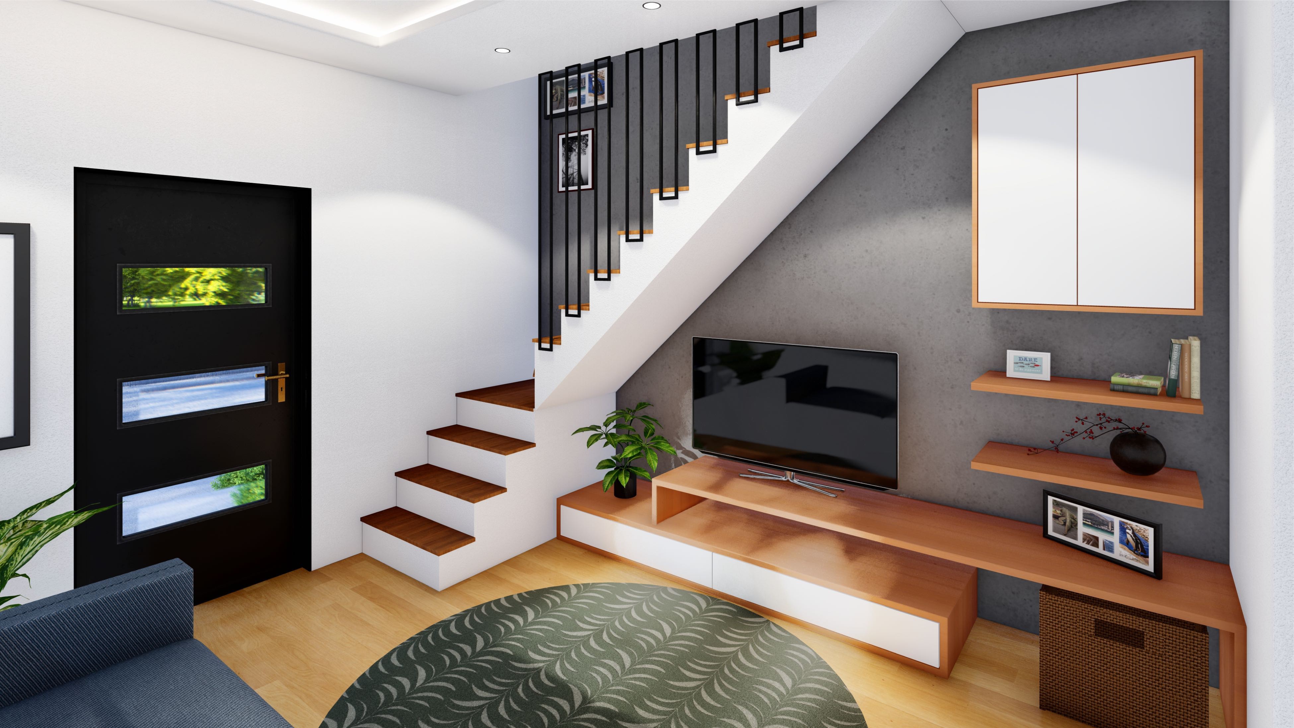
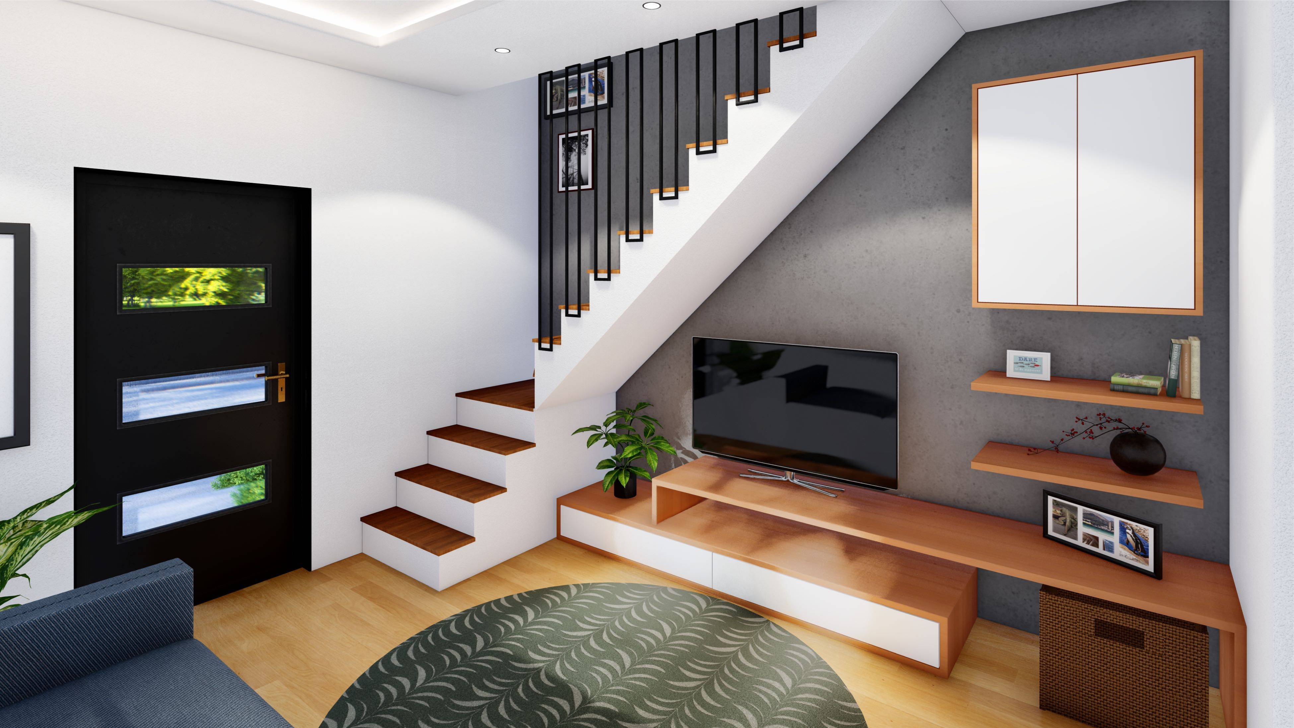
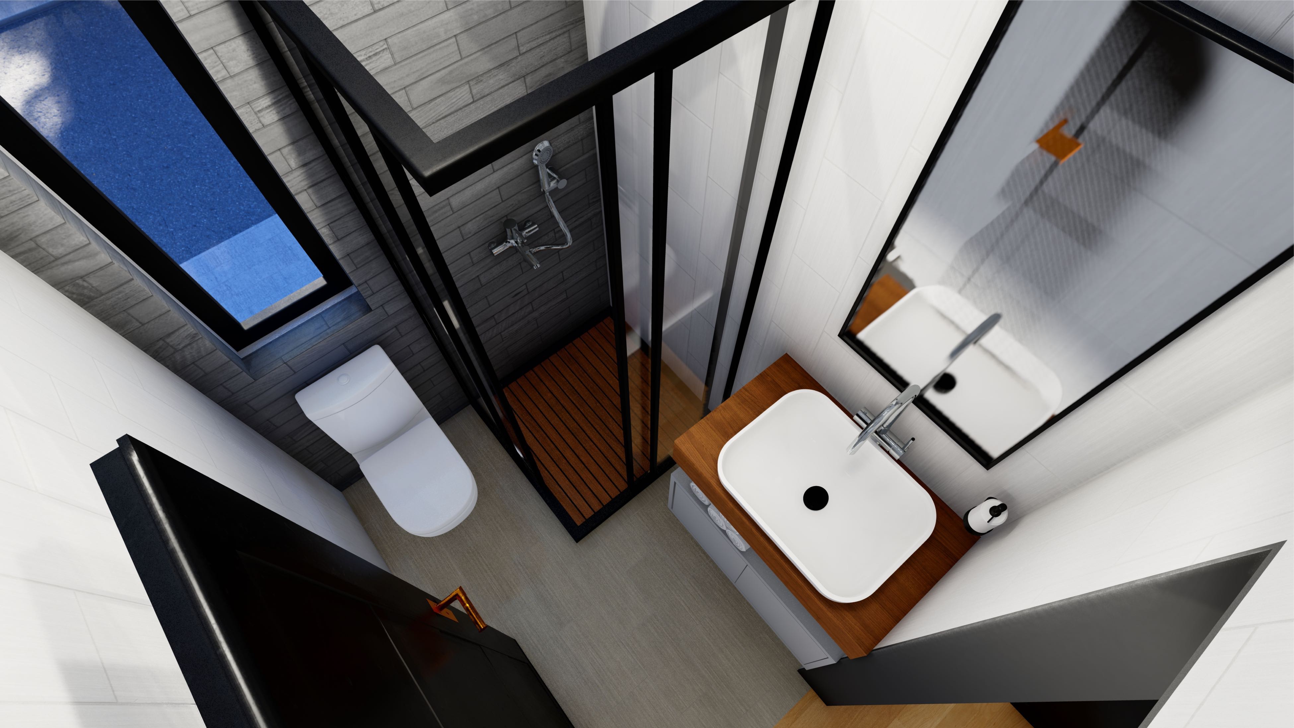
The ground floor connects the living area, central dining space and rear kitchen, with a powder room alongside. Upstairs, one bedroom sits at each end of the plan, with a shower bathroom between them. The front bedroom connects to a balcony.
- Two upstairs bedrooms
- Upper shower bathroom
- Downstairs powder room
- Open living, dining and kitchen
- Front balcony and internal stair
Nominal footprint: approximately 13′-1″ × 23′ per level. Dimension labels are converted to feet and inches; final dimensions and usable areas will be confirmed separately.
Two rooms to make your own.
The second bedroom visualization explores bunk beds. Discuss sleeping space for family, guests or a room that can also support working from home.
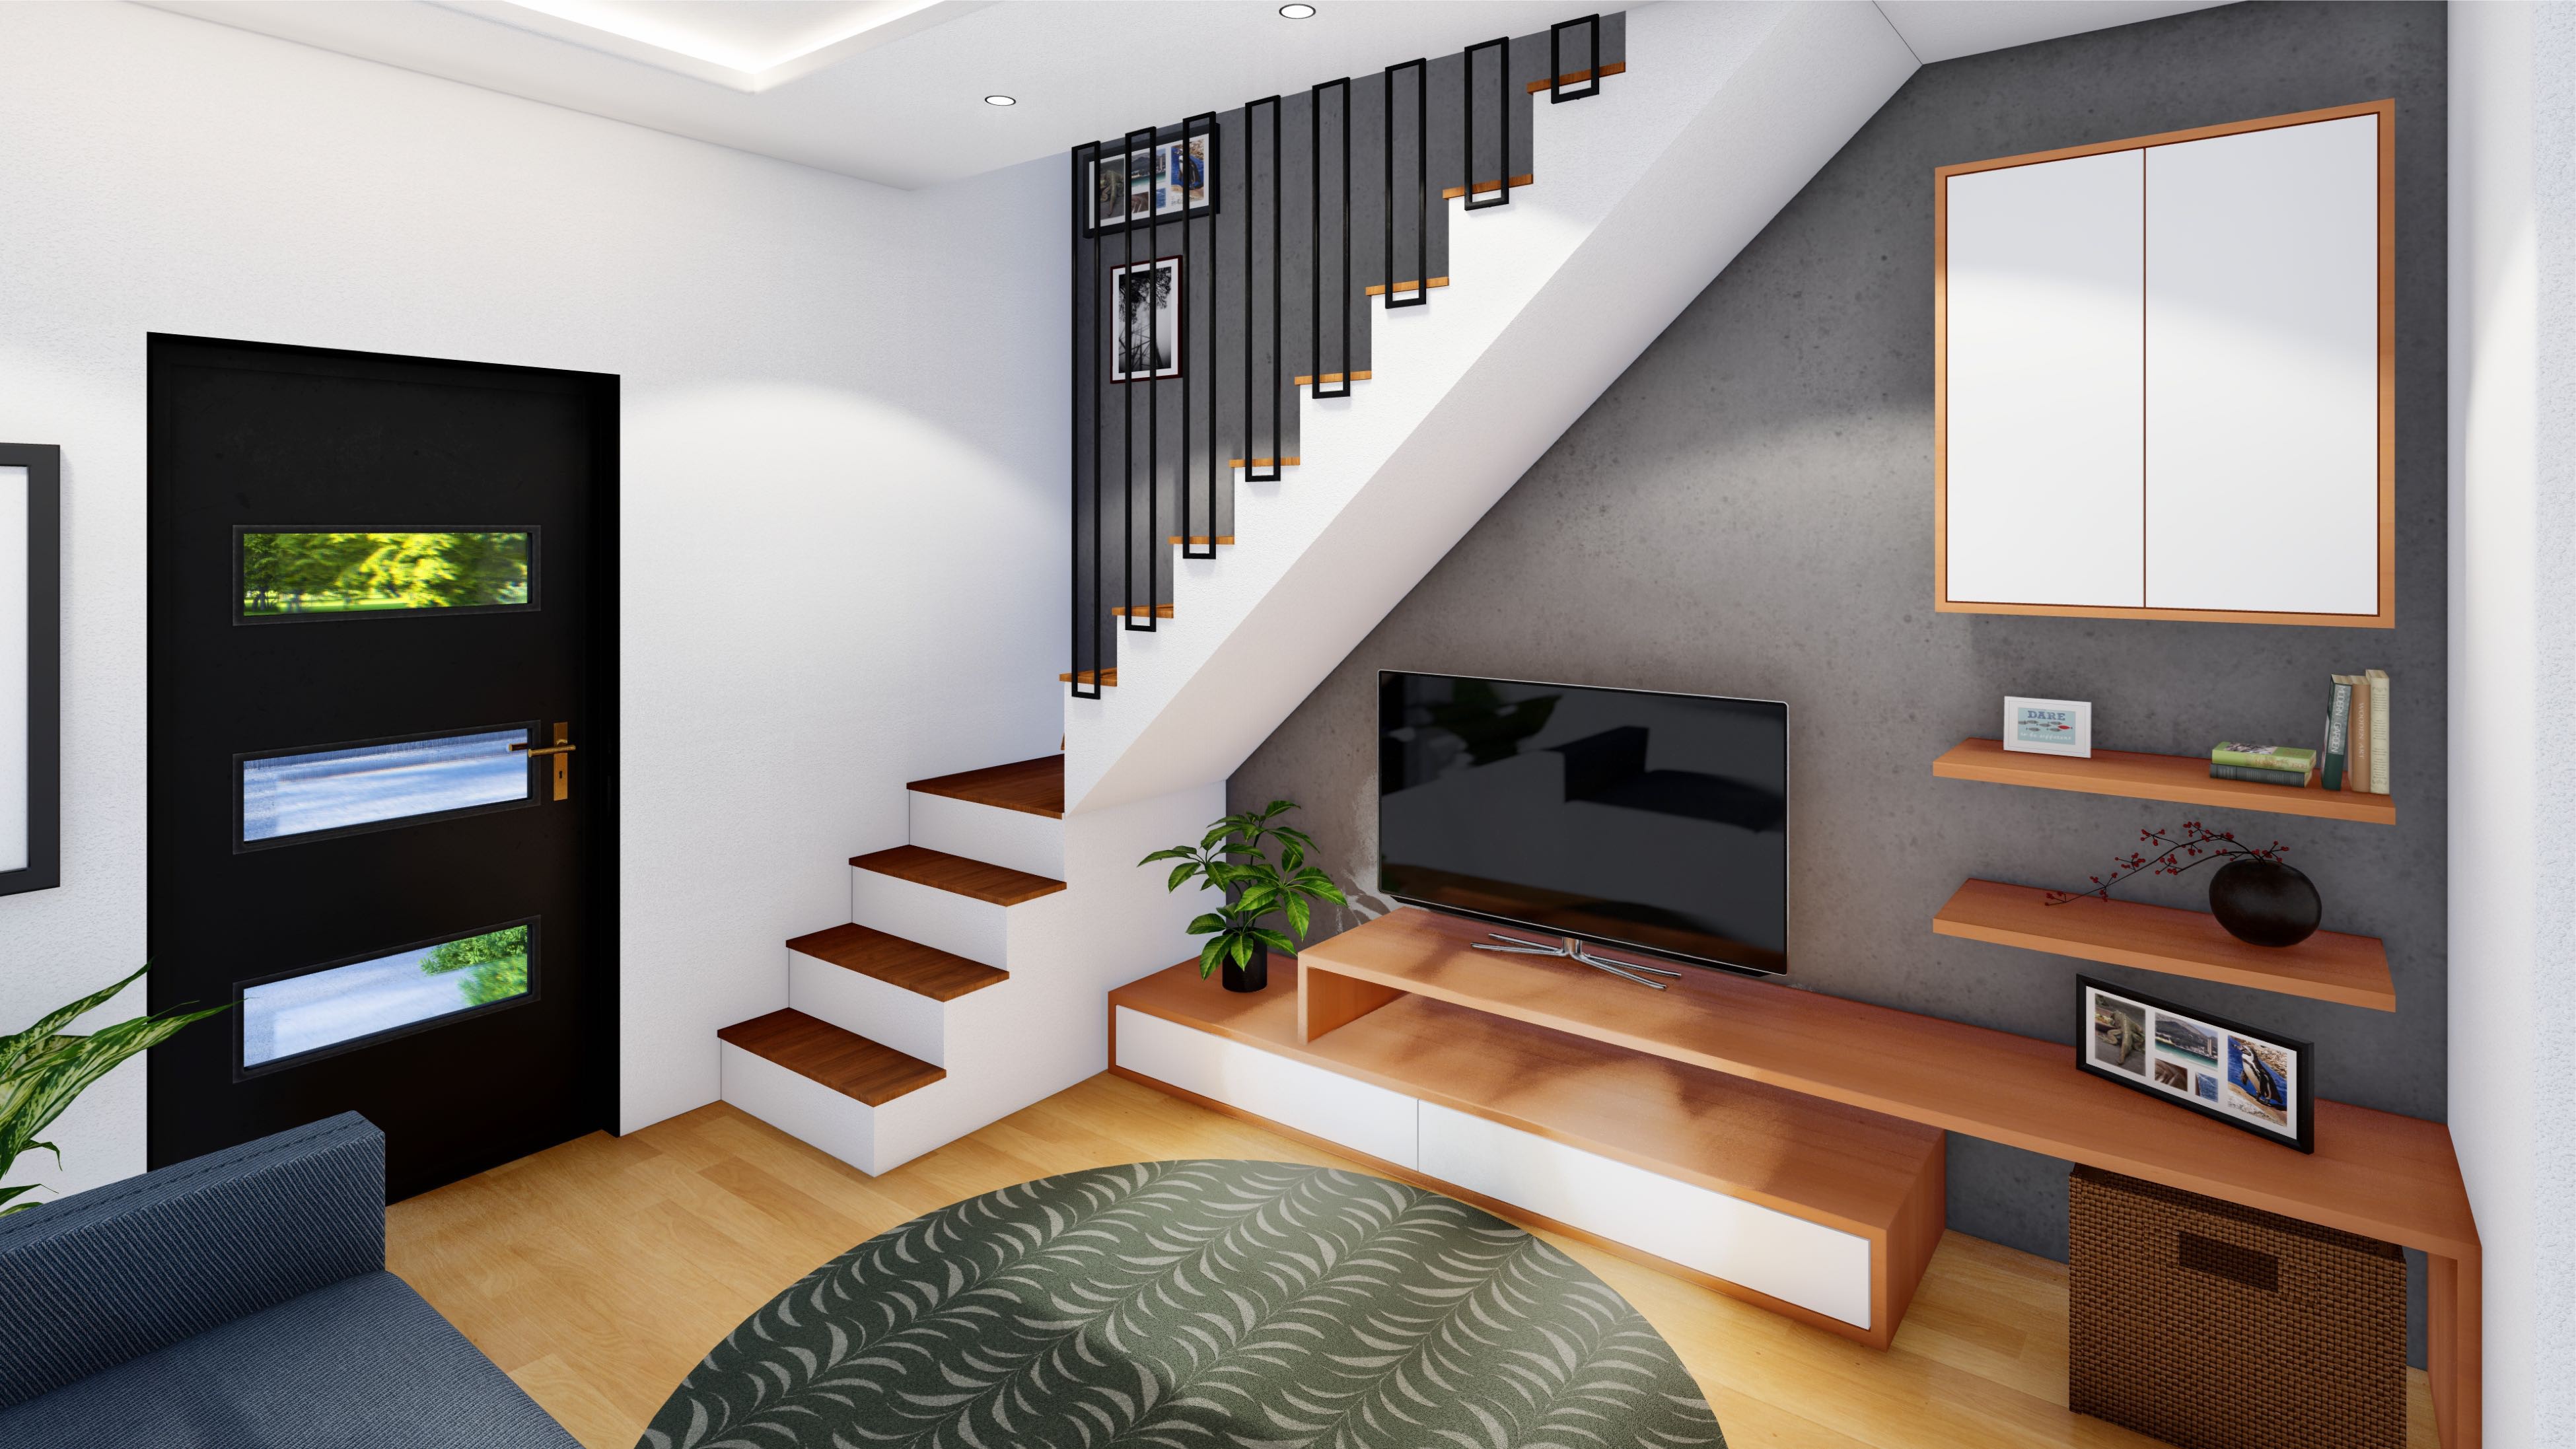
Modern comfort, compact scale
Spaces that work together.
Warm flooring, light walls and dark accents give these supplied concepts a welcoming feel. Furniture and finishes are illustrative.
Your property. Your plans.
Make room for your next chapter.
Share your project address, intended use, room preferences, budget and timing. We’ll review access, height, setbacks and utilities, then define the selected layout, outdoor areas and finishes in your written proposal.
See our project process →Start with a property review.
Permitted use, overnight occupancy, ADU and rental eligibility depend on the property and final approved design. Final dimensions, areas and specifications will be confirmed for your project.
Understand project pricing →Your next chapter starts here
Could The Metro be your Bungabox ADU or compact home?
Tell us what you have in mind. The Metro will be selected on your inquiry form.
The initial review is complimentary. Any surveys, engineering, detailed feasibility work or other paid services will be discussed before proceeding.Original reference plans and renderings: House Design Ideas, compact two-level house reference. Images and plans communicate design intent and are not a completed Bungabox build or project-specific construction documents.